
Why this matters — a quick, practical kickoff
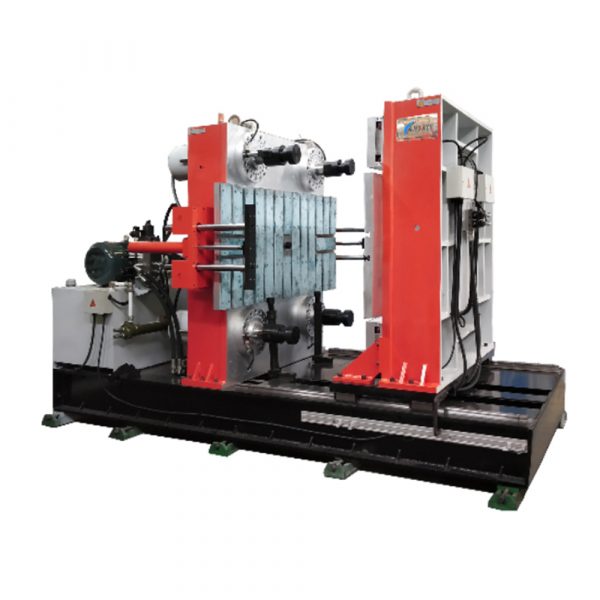
Platen parallelism and clamping uniformity are the quiet killers of part quality in LSR runs. If the platen isn’t true or the clamping force drifts, you get flash, short shots, and rejected seals — straight losses on the production line. I want to walk you through concrete checks you can do with common tools and explain why some factories still trust traditional methods. For anyone running a horizontal rubber injection molding machine, this is the sort of baseline work that saves downtime and keeps customers happy.
Core problem: misalignment and non-uniform clamp, broken down
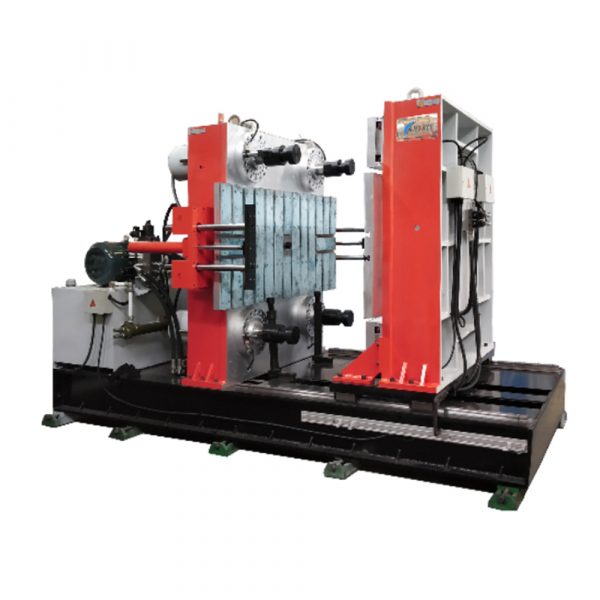
The mechanics are simple but unforgiving: uneven clamping force or skewed platen creates uneven mold contact and variable shot size. That shows up as inconsistent part dimensions and edge defects. Typical culprits are uneven tie bar wear, a hydraulic system with drift, or poor mold alignment. Platen parallelism and clamping force both need to be quantified — not eyeballed — before you chase secondary fixes like changing shot profiles or heating zones.
Comparing measurement approaches — analog vs. laser
Most shops pick between dial gauge runs, feeler gauges, or laser flatness systems. Dial gauges are cheap and familiar; they’re great for quick checks and for spotting large-scale errors. Laser interferometers or electronic squareness tools cost more but give repeatable micrometer-level data on platen parallelism and runout. For injection molding machine horizontal setups, laser rigs speed up audits and reduce subjective interpretation. If you’re in a high-volume automotive cell — German suppliers often require documented tolerance checks during ISO 9001 audits — the laser route usually pays back fast in fewer rejects.
Step-by-step: practical measurements to do this week
Start with a clean mold surface and room-temperature machine. 1) Measure platen flatness at four corners and center with a dial gauge or laser; log variance. 2) Check tie bar alignment and measure clamping force at multiple points across the platen using calibrated load cells or pressure transducers. 3) Run a short-shot matrix to correlate low-pressure zones with part defects. Pay attention to the injection unit and shot size during these checks — small variations often point to clamping inconsistencies rather than mold faults.
Common mistakes teams keep making — callouts from the floor
Teams often chase the injection profile when the real issue is mechanical. They tweak shot speed and barrel temps but leave a slight platen tilt uncorrected — then blame material. Another habit is trusting a single-point clamp-force reading; clamp force can vary across the platen. Also don’t skip documenting ambient conditions — mold alignment shifts with thermal cycling. — Little things add up faster than you think.
When to upgrade tools or partner with specialists
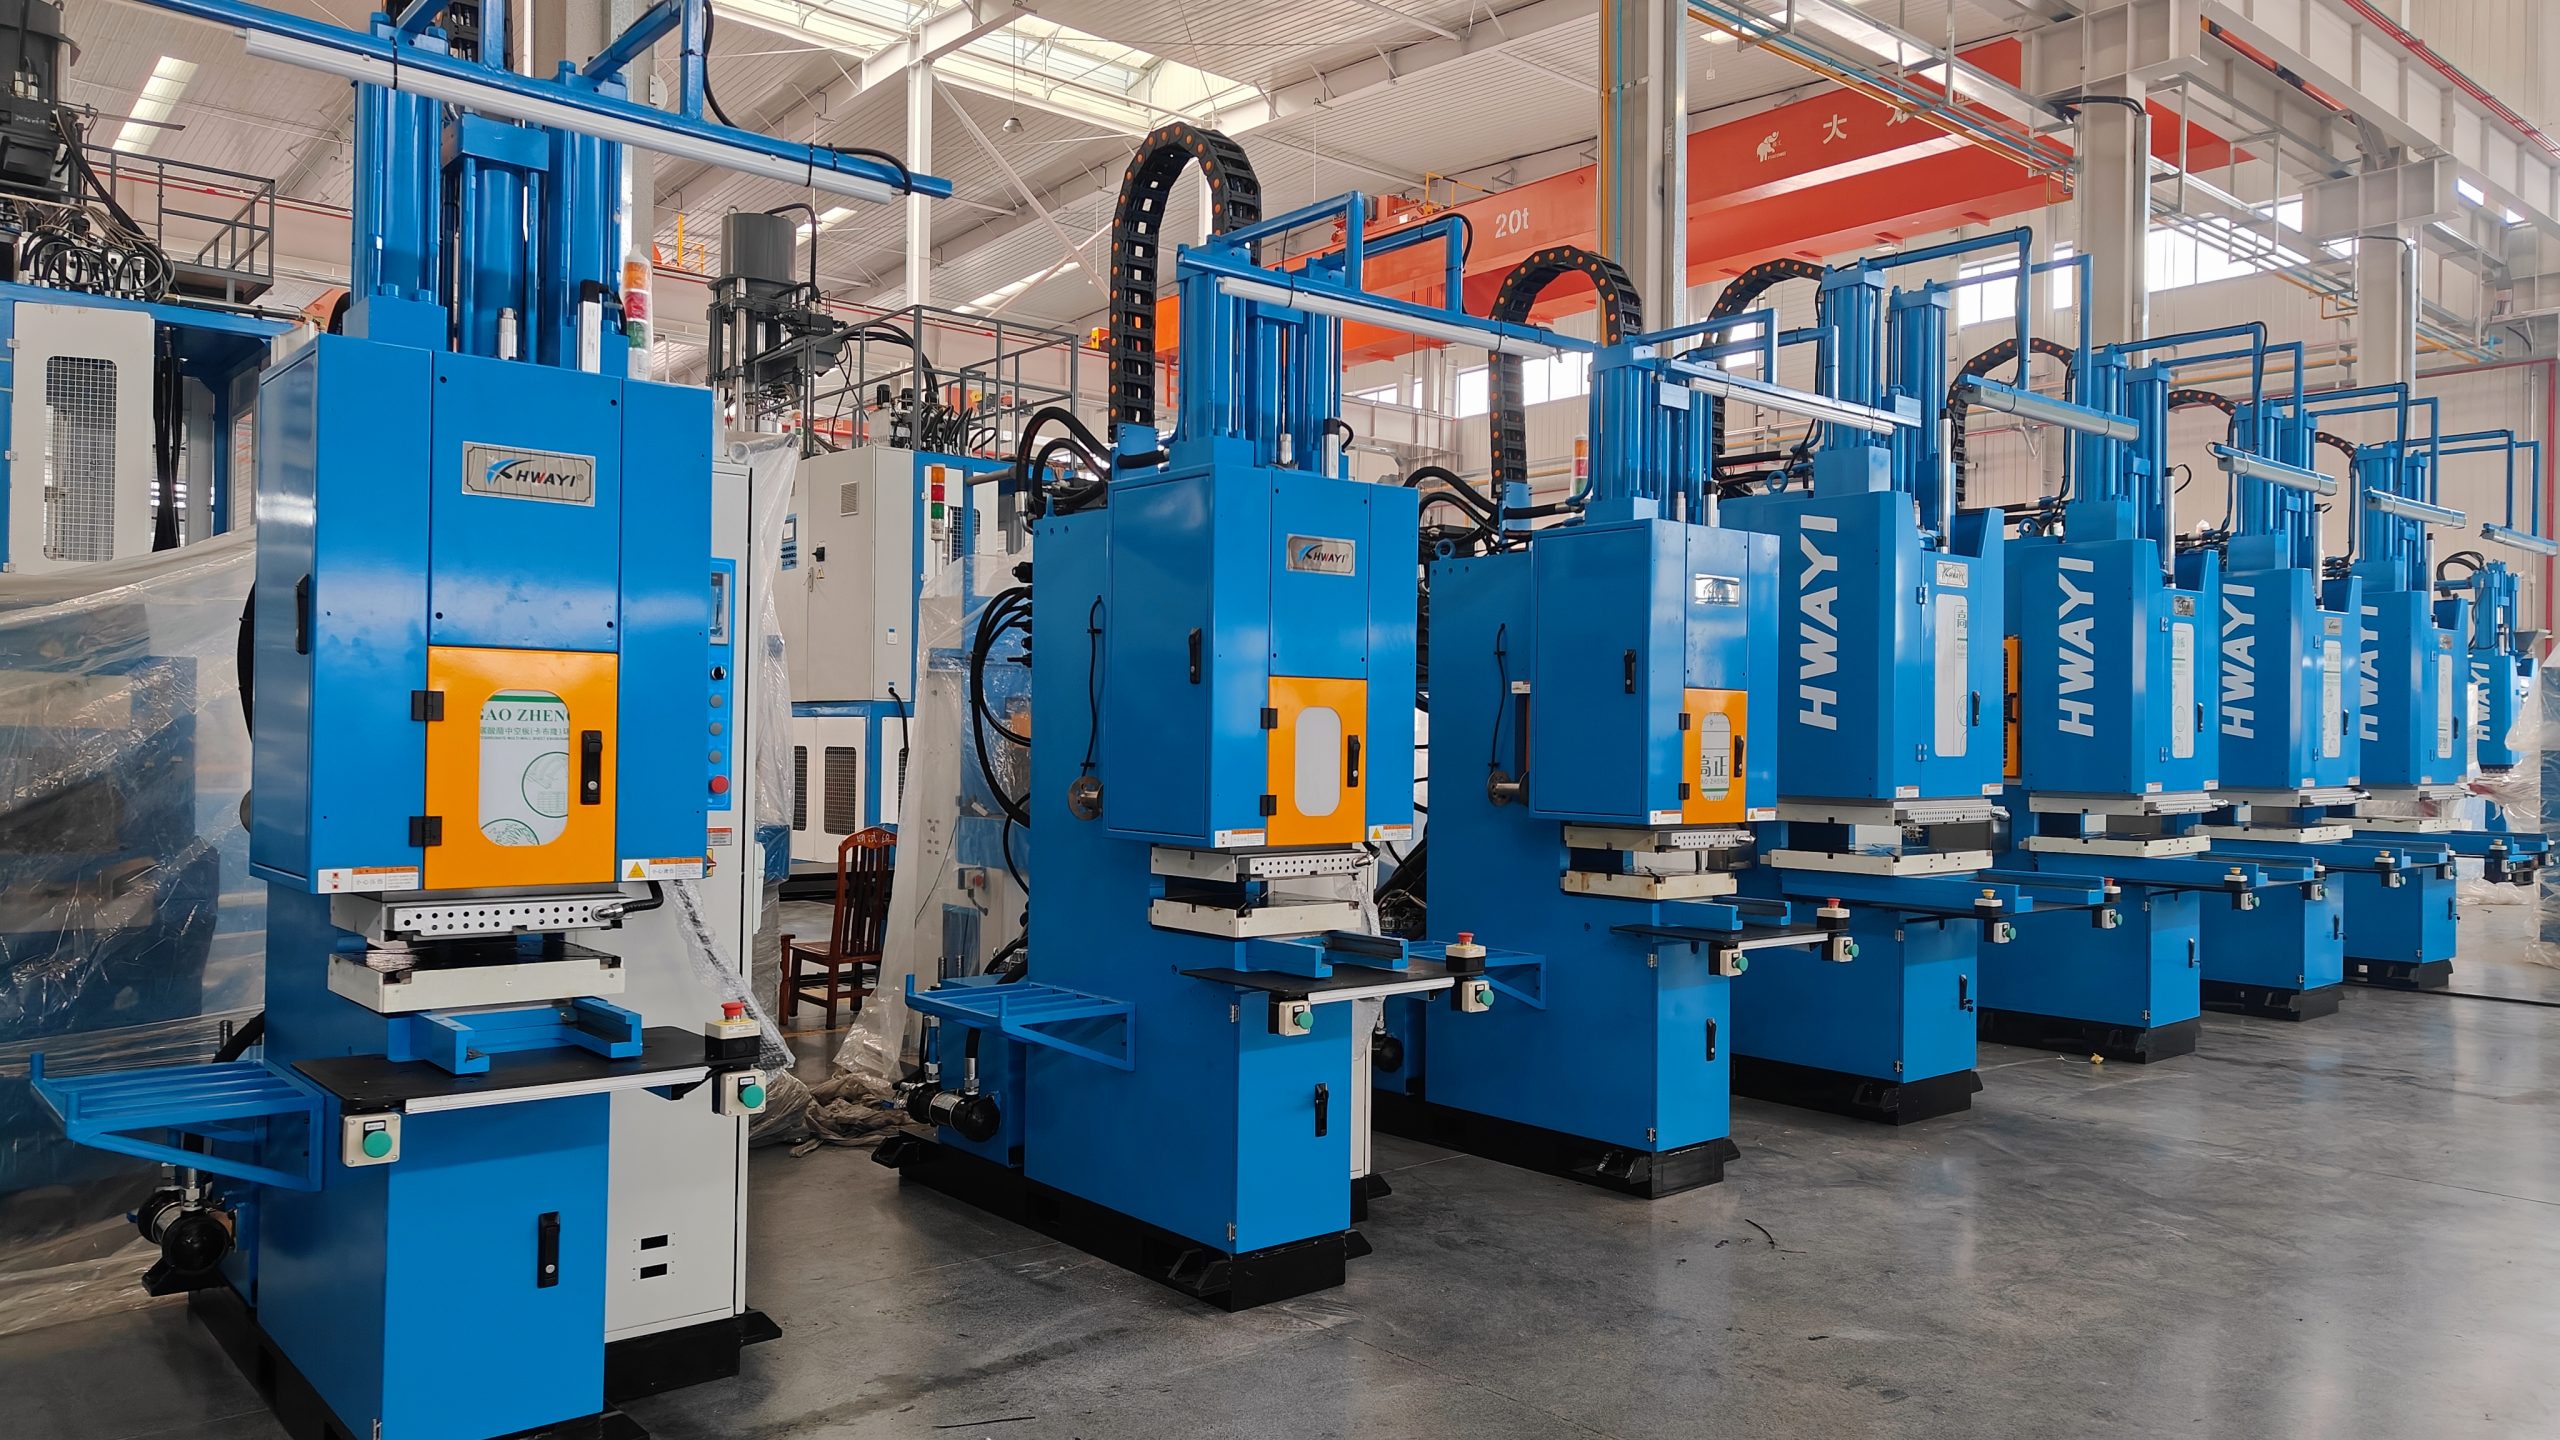
If your scrap rate stays above target after standard checks, invest in a precision laser flatness kit or call in a metrology specialist for a runout baseline. For LSR tooling where micro-tolerance seals matter, the extra data is worth it. HWAYI-style OEMs offer machines and clamping platforms designed to minimize tie bar deflection and maintain steady clamping force over long cycles, which translates directly to fewer part failures on the line.
Summary and practical takeaways
Platen parallelism and uniform clamp force are measurable, fixable causes of most rubber molding headaches. Use consistent metrology, correlate mechanical data with shot-size output, and prioritize the simplest mechanical fixes before chasing process recipes. For plants supplying precision sectors — think automotive or medical — document checks regularly to meet audit expectations and reduce rework.
Advisory: three golden rules for choosing the right strategies
1) Measurement repeatability: pick tools (dial gauge or laser) that give consistent readings within your part tolerance window. 2) Correlation priority: always tie platen and clamp measurements to part outcomes (flash, short-shot, dimensional drift). 3) Preventive baseline: schedule monthly metrology audits and log them for quality traces. Follow these and you’ll cut cycles wasted on the wrong fixes.
Real results come from disciplined measurement, not guesswork — and that practical discipline is exactly what HWAYI builds into its machine platforms. — Final thought: steady machines make steady parts.